Bathroom Floor Tile Ideas for Small Bathrooms
KSometimes, a small bathroom can make people feel constrained in their homes. Homeowners are constantly looking for ways to expand their space. However, you’re not forced to knock down walls. You can choose from many other solutions that will help you create a larger-feeling space.
For instance, proper flooring design will transform a tiny room into a cozy oasis. This article will provide tips for renovating small spaces by using unique and functional designs, whether you are planning a bathroom remodel in Texas or just a few small changes.
Flooring will be the base design of your bathroom. Therefore, choosing the right color, style, and pattern will change your perception and turn your confined space into a comfortable area. At Texan Home Additions, we’ve created dozens of amazing floor designs for tiny bathrooms, including bathroom floor tile ideas for small bathrooms. In this post, we are going to share the best practices that we use in our projects.
Why Your Tile Choice Can Transform Perceptions
First of all, you should know what design elements can make your bathroom feel cramped. Visual clutter will automatically make people think of tight spaces. Also, there are several tile-related issues that can negatively influence the aesthetics, especially when exploring bathroom tile ideas for small bathrooms. Grout lines, different colors, or irregular sizes can distract from the overall impression.
Continuity should be the key aspect that you focus on. Seamless flooring will give an idea of a larger bathroom. In addition, our specialists use various colors, patterns, or shapes to improve the visual appearance. Therefore, the chosen options can transform even the smallest bathroom into a cozy retreat.
Choosing the Best Materials for Tiny Bathrooms
The choice of materials plays a significant role in the final result. We have found several tiles that suit cramped areas better than others, so here are our small bathroom floor tile ideas. Read on to learn more about your options and make the right decision.
Big Squares
It may sound like an odd idea. However, huge squares will help to minimize the effect of the small space. If you select traditional smaller squares, you will have to leave plenty of gaps for the grout lines. Such design will draw people's attention to all the details. Large squares will provide seamless coverage and make your room larger in terms of visual perception.
Subway Tiles
There are dozens of design styles on the market. Therefore, you can find many interesting ideas to use in your bathroom. Subway tiles are one of our favorites and can even be considered the best tile for small bathroom floor in certain layouts. Although they are more common in bathroom walls, placing them on the floor can create an unusual design. In addition, rectangular pieces will elongate the space. In most cases, we recommend laying subway tiles along the longest walls.
Patterned Flooring
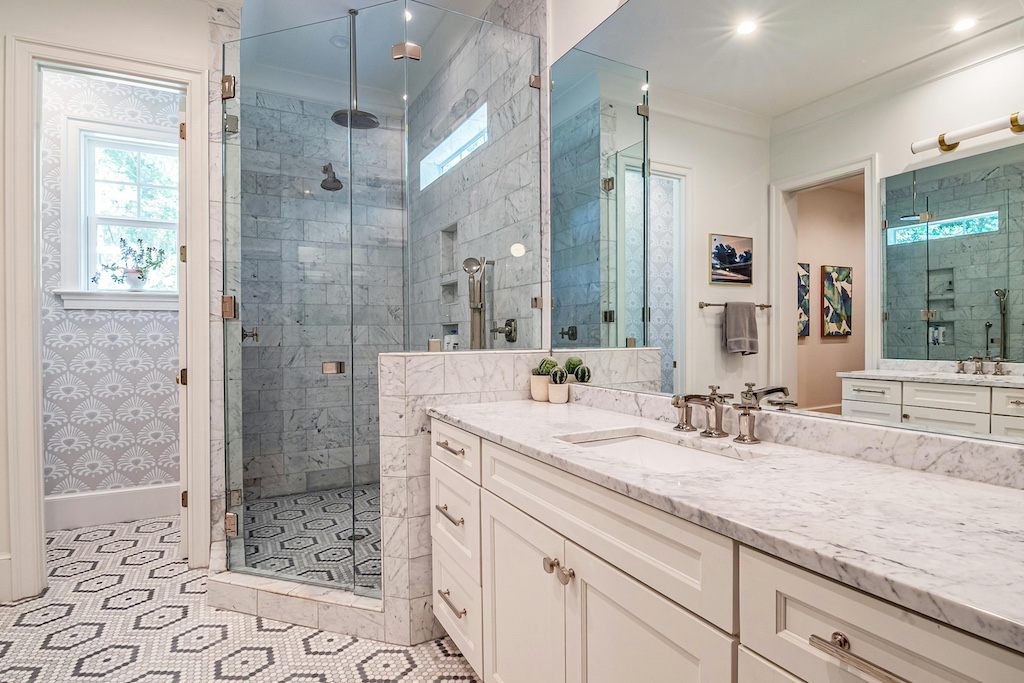
If you lack square footage, does it mean that you cannot come up with something unique? Of course not! One of our favorite design techniques involves patterned tiles that can serve as the focal point of the room. You can either create a monochromatic color scheme or use geometric shapes. Such a design will make people's gaze concentrate on the floor instead of cramped walls. We usually combine patterned flooring with white fixtures.
Pale Color Shades
One of the simplest solutions is to choose light color options. The darker your tiles are, the more cramped your room will look. Lighter shades, on the other hand, will reflect any source of light and create the illusion of spaciousness. White or cream tones can be a good option for enhancing tiny bathrooms and selecting the right floor tile for small bathroom layouts. Moreover, pale marble or glossy ceramic tiles will help to bring light inside.
Arranging Tiny Bathrooms with the Right Floor Design
After selecting the materials, you can move to the next stage that includes arranging your floor design. Depending on certain aspects, you can select the right orientation and layout options that will change your bathroom completely.
Diagonal Layout
As we mentioned above, large tiles can create an illusion of extra space. However, you can make your room larger if you place squares on the 45-degree angle. Instead of concentrating on squared-off lines, your gaze will move freely around the floor. Therefore, it is easier to visualize longer dimensions of your bathroom.
Herringbone Pattern
Another popular choice for small areas is herringbone layout. It features pieces that are laid down in V-shape. It gives a feeling of continuous movement from left to right or vice versa. The arrows will lead your attention to the furthest end of the bathroom, making the floor look longer.
Horizontal vs. Vertical Patterns
Each remodeling project has individual dimensions. In this case, you should take into consideration the orientation of rectangular floor tiles. If you have a wide bathroom, you should lay your tiles vertically from the entrance to make the floor longer. Similarly, you can install horizontal tiles to widen your bathroom.
FAQs
Which Size Is Ideal For A Tiny Bathroom?
Tiles from 12×24 inch to even larger slabs are suitable for such projects. You will need fewer lines and larger surfaces to cover the whole space.
Is It Possible To Apply Dark Floor Tiles In A Tiny Room?
Yes, of course. However, you should remember about balancing dark flooring, white walls, enough lighting, and reflective fixtures to prevent the appearance of darkness.
Do Bathroom And Shower Tiles Need To Be Similar?
Yes, you can unite these two parts into one with similar flooring designs.
Creating a Cozy Oasis in Your Tiny Bathroom
Lack of space should not stop you from improving your home. There are numerous renovation solutions that can make your room look spacious. At Texan Home Additions, we love discovering hidden potential in various properties and helping our clients with amazing projects. If you want to remodel your tiny bathroom, we are ready to assist!